northeast
projects
We turn complex building-science challenges into clear, buildable solutions, from energy and moisture modeling during design to support in the field and testing at the end. We do a lot of Passive House work, but certification is a valuable tool, not the ultimate purpose: our work should make buildings more durable, comfortable, healthy, efficient and achievable.

Overlook Mountain, Woodstock, NY
01

Phius certification & CPHC services
We act as the Certified Passive House Consultant of record and expedite the project through Phius review, from design certification to final.
→ Phius submittals and review responses
→ Design and final certification
→ Coordination with the verifier and Phius reviewer
02
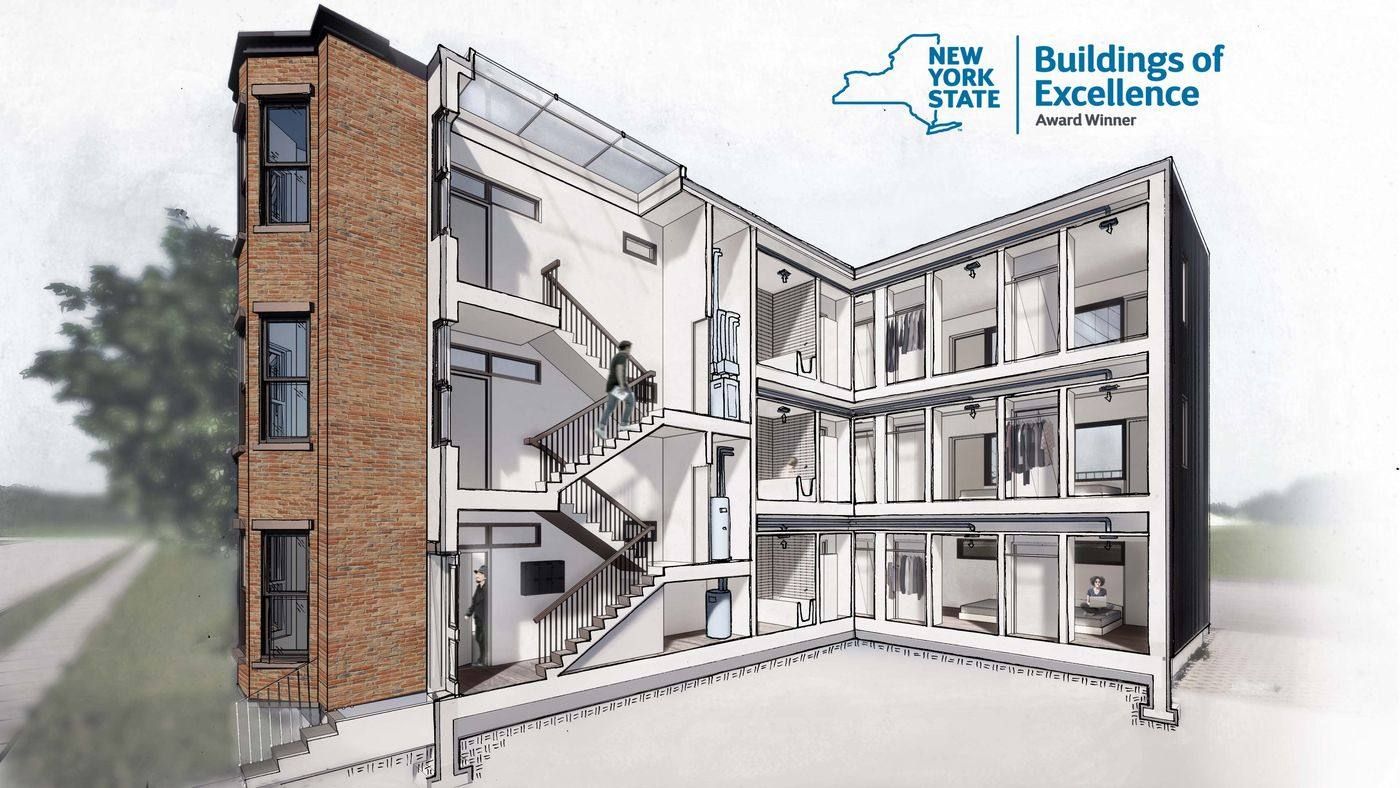
Energy modeling
WUFI Passive models built early enough to steer the design: window selection, assemblies, orientation and mechanical sizing.
→ WUFI Passive energy models
→ Design option comparisons
→ Mechanical and ventilation sizing
03

Thermal bridge analysis
Two-dimensional heat-flow modeling of the junctions that matter, so details are both buildable and accurately counted in the energy model.
→ Psi-value calculations
→ Condensation risk analysis
→ Detail review and improvement
04

Hygrothermal analysis
WUFI Pro moisture modeling of walls and roofs, so assemblies stay dry and durable through every season.
→ WUFI Pro assembly analysis
→ Moisture and drying-potential review
→ Vapor control and material selection
05

Design consulting
Envelope, air barrier and mechanical strategy for architects and builders, whether or not the project is pursuing certification.
→ Assembly and detail development
→ Drawing set reviews
→ Window and equipment selection
06

Construction administration
We stay with the project in the field, so the performance designed on paper is what gets built.
→ Kickoff meetings with the build team
→ Site visits at key milestones
→ As-needed troubleshooting and field questions
→ Review of substitutions and submittals
07

Testing & verification
Field testing that confirms the building matches the model, timed to catch problems while they are still easy to fix.
→ Blower door testing
→ Pre-drywall air-barrier inspections
→ Ventilation commissioning support
08

Home energy audits
For existing homes: testing and a clear, prioritized plan for comfort, efficiency and retrofit.
→ Blower door and infrared diagnostics
→ Prioritized retrofit recommendations
09

Education & speaking
Talks, tours and training for design teams and industry groups. Recent venues include NESEA Boston, NESEA NYC, Phiuscon and NYSGBC.
→ Conference presentations
→ In-house training for firms
→ Project tours
No two projects require precisely the same expertise.
We act as the central collaborator: defining the problem, identifying the expertise required, assembling a tailored team and coordinating its work, so you get one unified solution rather than disconnected advice. Depending on the challenge, that team may include specialized energy modelers, enclosure and hygrothermal experts, mechanical engineers, commissioning professionals, architects and builders. We choose collaborators for their relevance to the project, never to expand scope.
How we work
↓ Design
Model early, set targets and develop the envelope with the architect.
↓ Construction
Site visits, testing and quick answers when the field raises questions.
↓ Certification
Final testing, documentation and Phius certification.